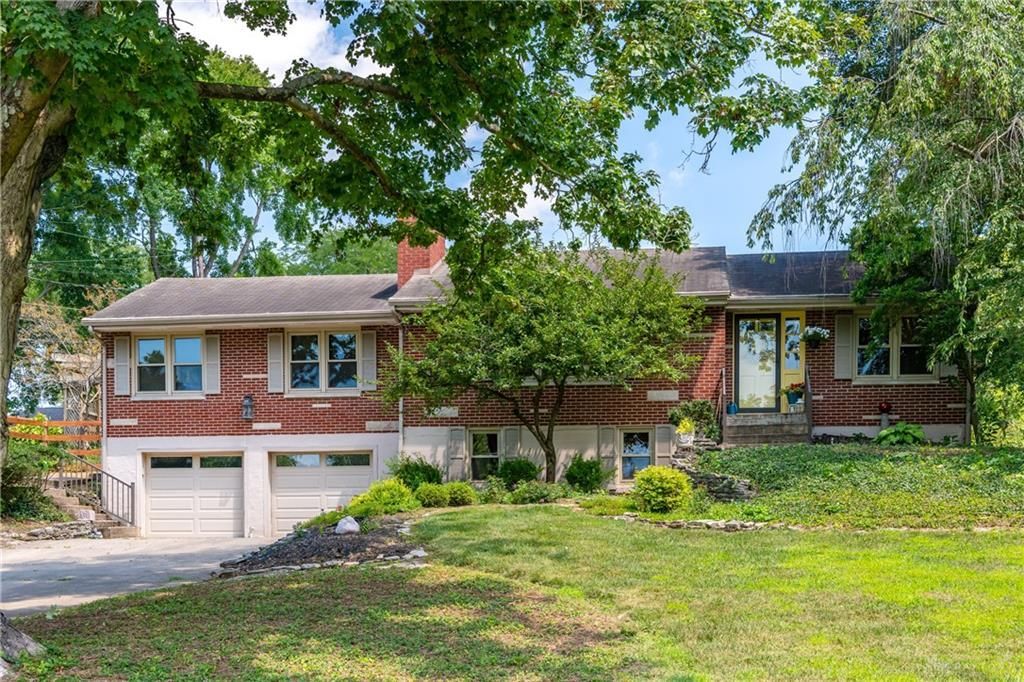

BEDS3
BATHS2 full
SQUARE FEET1,712
MLS#964658
STATUSActive
PROPERTY TYPEResidential - Single Family
SUBDIVISIONMiddletown
SCHOOLMiddletown
Property Description
Tucked away far off the road and surrounded by mature trees, this meticulously maintained brick ranch offers privacy, character, and comfort on two lots totaling 1.48 acres. With over 1,700 sq ft of living space, 3 bedrooms, 2 full baths and full basement, this home is perfect for anyone seeking a peaceful retreat with convenience, located close to I-75, shopping and dining. Inside you’ll find warm hardwood floors throughout, a spacious living and dining area with wood beams, gas fireplace, french doors to the 4 seasons room and the bedroom nook of the house tucked quietly away from the kitchen and den. The kitchen is a stunner— rich cherry cabinetry, granite countertops, stainless steel appliances, practical backsplash and a window peeking through to the gorgeous tiled sunroom. Storage galore in the full walkout basement with closets, laundry and a full bathroom among the additional living space. The outside of this property is just as impressive! The landscaping, trees, small creek, covered back porch, pergola and fully fenced back yard offer an experience for everyone. Only 2 owners in the last 56 years and it shows!
Property Features
Property Type: Residential - Single Family
Basement: Yes
Cooling: Central
Fenced: Yes
Fireplaces: 1
Garage: 2
Heating: Forced Air, Natural Gas
Lot Size: 0.72 Acres
Stories: 1.0
Taxes: $4,286
Year Built: 1956
Feature Descriptions
Appliance Features: Dishwasher, Microwave, Range, Refrigerator
Basement Features: Finished, Full
Days on Site: 1
Exterior: Brick
Fireplace. Features: One
Garage Features: 2 Car
Lot Dimensions: 1.48
Outside Features: Fence, Storage Shed
Utilities: 220 Volt Outlet, Public Water, Sanitary Sewer
Room Sizes
Bedroom: 13 X 13 Level - Main
Bedroom: 10 X 11 Level - Main
Bedroom: 10 X 10 Level - Main
Entry Room: 10 X 19 Level - Main
Living Room: 13 X 19 Level - Main
Dining Room: 11 X 12 Level - Main
Kitchen: 10 X 12 Level - Main
Breakfast Room: 10 X 10 Level - Main
Family Room: 10 X 19 Level - Main
Florida Room: 9 X 29 Level - Main
Local Schools
School District: Middletown
Listed By / Shown By
Listed By
Agency Name: Howard Hanna Real Estate Serv
Agency Phone: (937) 435-6000
Shown By
Agency Title: Westwood Real Estate Co
Agency Phone: 614.710.1707

Estimate Your Payment
Estimated Payment
$ 1,927.86 per month $1,468.64 Principal & Interest $357.17 Property Tax $102.05 Homeowner's Insurance