
BEDS3
BATHS1 full
SQUARE FEET1,248
MLS#964477
STATUSActive
PROPERTY TYPEResidential - Single Family
SUBDIVISIONGranville
SCHOOLMadison
Property Description
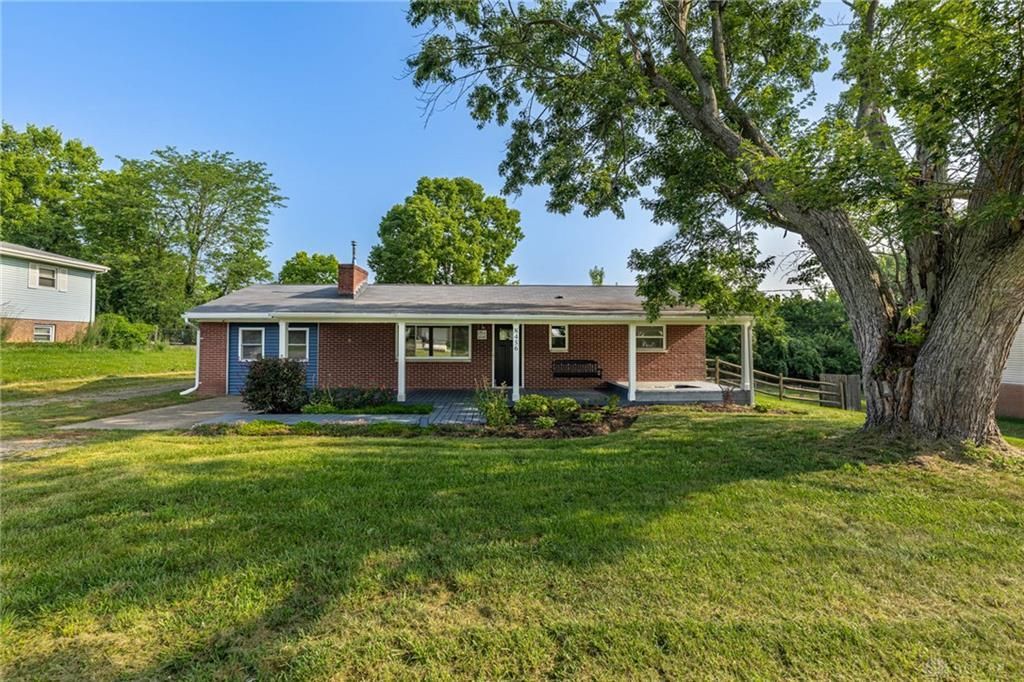
A thoughtful blend of modern updates and versatile living spaces makes this home as functional as it is inviting. Situated on two separate parcels totaling 1.46 acres, this 3-bedroom, 1-bath home offers the perfect combination of comfort, style, and flexibility. Inside, you'll find new wood flooring throughout the living room, dining room, and hallway, along with brand-new carpet in all three bedrooms. The updated kitchen features new cabinetry and countertops, while the fully remodeled bathroom showcases a new bathtub, tiled shower surround, tile flooring, and a new vanity. Two additional flex spaces create the perfect opportunity to customize the home to your needs, whether you envision a home office, walk-in pantry, playroom, hobby room, or extra storage. Additional improvements include a tankless water heater, approximately half of the home's windows replaced, a roof less than 10 years old, and the septic system pumped in July 2026. A move-in ready home paired with additional acreage makes this a unique opportunity you won't want to miss.
Property Features
Property Type: Residential - Single Family
Cooling: Central
Fenced: Yes
Fireplaces: 1
Heating: Forced Air, Oil
Lot Size: 1.46 Acres
Stories: 1.0
Taxes: $2,169
Year Built: 1965
Feature Descriptions
Appliance Features: Dishwasher, Microwave, Range, Refrigerator
Basement Features: Crawl Space
Days on Site: 1
Exterior: Brick
Fireplace. Features: One, Woodburning
Lot Dimensions: .4570 acre
Outside Features: Fence, Patio, Porch, Storage Shed
Utilities: 220 Volt Outlet, Public Water, Septic
Room Sizes
Living Room: 19 X 13 Level - Main
Dining Room: 10 X 8 Level - Main
Kitchen: 10 X 10 Level - Main
Bedroom: 11 X 10 Level - Main
Bedroom: 10 X 10 Level - Main
Primary Bedroom: 14 X 12 Level - Main
Laundry: 9 X 6 Level - Main
Study/Office: 10 X 6 Level - Main
Other: 9 X 8 Level - Main
Local Schools
School District: Madison
Listed By / Shown By
Listed By
Agency Name: Keller Williams Community Part
Agency Phone: (937) 530-4904
Shown By
Agency Title: Westwood Real Estate Co
Agency Phone: 614.710.1707

Estimate Your Payment
Estimated Payment
$ 1,415.22 per month $1,154.26 Principal & Interest $180.75 Property Tax $80.21 Homeowner's Insurance