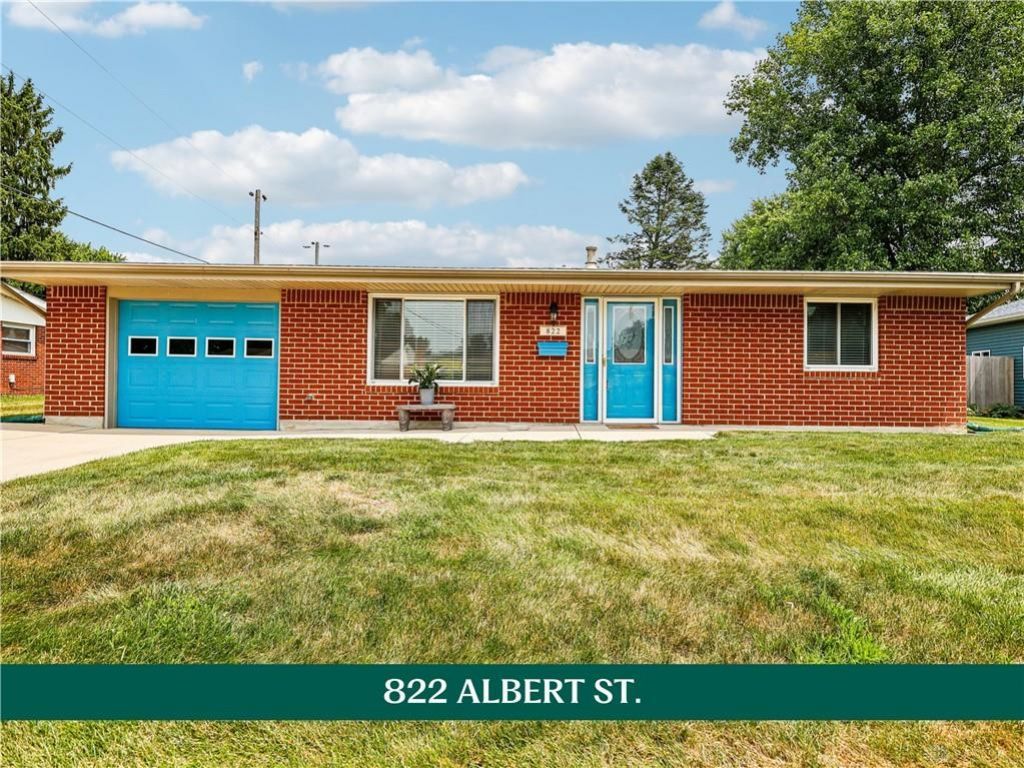

BEDS3
BATHS1 full 1 partial
SQUARE FEET1,640
MLS#964579
STATUSActive
PROPERTY TYPEResidential - Single Family
SUBDIVISIONEnglewood Hills
SCHOOLNorthmont
Property Description
The best part of this brick ranch isn’t simply that everything is on one level—it’s how much room there is to truly live. At 822 Albert St, a comfortable front living room offers a place for quiet mornings & conversation, while the 25x14 family room across the back is ready for movie nights, game tables, hobbies, celebrations, or whatever everyday life calls for. Between the two, the kitchen & dining area keep the home connected w/ warm wood cabinetry, generous counter space, a large peninsula, & an easy flow for everyday meals or casual gatherings. All kitchen appliances stay, including the refrigerator in the garage—one more expense already handled for the next owner. Three bedrooms include a primary bedroom w/ its own half bath, while a full hall bath serves the two additional bedrooms. Main-floor laundry & an attached one-car garage add everyday convenience. Six-panel wood doors & coordinating trim bring warmth throughout, while vinyl-clad replacement windows fill the rooms w/ natural light & help make the home easier to maintain. Outside, the fenced backyard offers room to relax, garden, or let pets roam, along w/ a patio for outdoor seating & an 8x12 storage shed for lawn equipment, bicycles, & seasonal extras. Solid brick construction, flexible living space, practical storage, & no stairs required for daily life—this is a home designed to be used, enjoyed, & made your own.
Property Features
Property Type: Residential - Single Family
Cooling: Central
Fenced: Yes
Garage: 1 car attached
Heating: Forced Air, Natural Gas
Lot Size: 0.21 Acres
Stories: 1.0
Taxes: $3,240
Year Built: 1964
Feature Descriptions
Appliance Features: Range, Refrigerator
Basement Features: Slab
Days on Site: 1
Exterior: Brick
Garage Features: 1 Car, Attached, Opener
Lot Dimensions: 0
Outside Features: Fence, Patio
Utilities: Natural Gas, Public Water, Sanitary Sewer
Room Sizes
Entry Room: 8 X 7 Level - Main
Living Room: 12 X 18 Level - Main
Kitchen: 12 X 12 Level - Main
Dining Room: 13 X 10 Level - Main
Family Room: 23 X 13 Level - Main
Primary Bedroom: 13 X 12 Level - Main
Bedroom: 12 X 9 Level - Main
Bedroom: 12 X 10 Level - Main
Laundry: 5 X 8 Level - Main
Local Schools
School District: Northmont
Listed By / Shown By
Listed By
Agency Name: Howard Hanna Real Estate Serv
Agency Phone: (937) 569-4588
Shown By
Agency Title: Westwood Real Estate Co
Agency Phone: 614.710.1707

Estimate Your Payment
Estimated Payment
$ 1,257.58 per month $923.41 Principal & Interest $270.00 Property Tax $64.17 Homeowner's Insurance