
BEDS3
BATHS1 full 1 partial
SQUARE FEET1,395
MLS#964302
STATUSActive
PROPERTY TYPEResidential - Single Family
SUBDIVISIONGreen Hedges
SCHOOLClark-Shawnee
Property Description
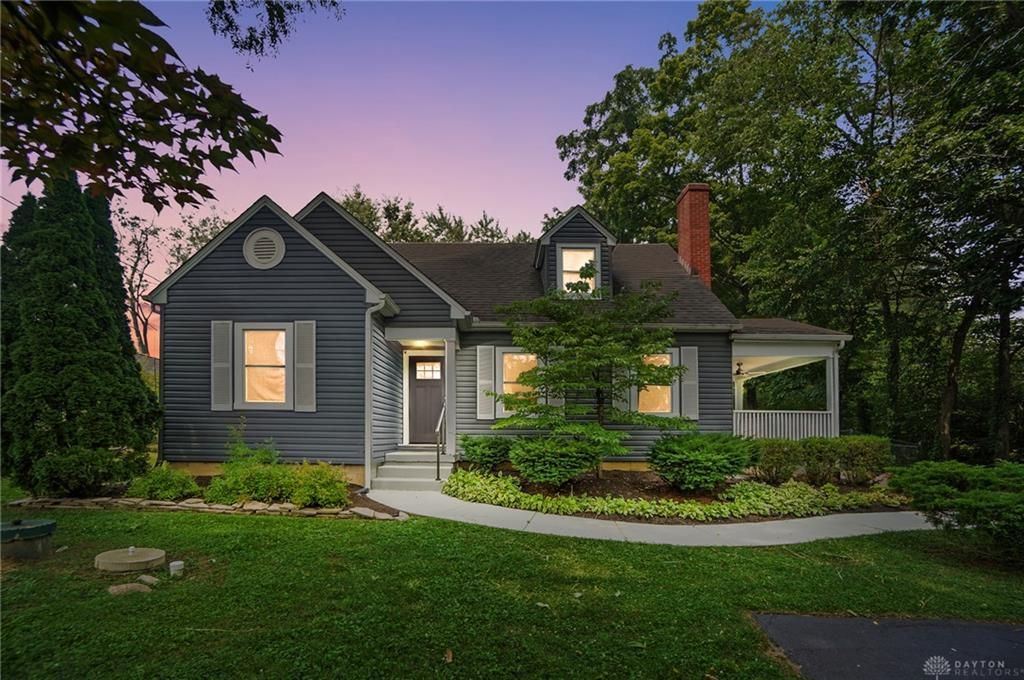
Welcome to this charming Cape Cod nestled on a peaceful one-acre lot, offering the perfect blend of country living and modern updates. Enjoy the beauty of nature with abundant wildlife, mature landscaping, and tranquil outdoor spaces.Step inside to discover beautifully refinished original hardwood floors and timeless character throughout. The updated kitchen features new countertops, a new sink, and a warm, inviting atmosphere. Two additional bedrooms and a full bathroom complete the main level. Upstairs, you'll find a spacious primary bedroom suite with a convenient half bath, creating a private retreat. The waterproofed basement is currently used as a recreation room, providing additional living and entertaining space.Relax with your morning coffee on the side porch or unwind on the backyard deck while taking in the peaceful surroundings. The detached one-car garage has also been thoughtfully updated with a new garage door, added insulation, wall panels, and custom gutters with gutter guards. This home has been meticulously maintained and offers an extensive list of improvements throughout the years. There are simply too many updates to include here—be sure to ask your realtor for the complete list of upgrades. If you're looking for a move-in-ready home with character, privacy, and pride of ownership, this is one is for you!
Property Features
Property Type: Residential - Single Family
Basement: Yes
Cooling: Central
Garage: 1
Heating: Forced Air, Natural Gas
Lot Size: 1 Acres
Taxes: $2,874
Year Built: 1941
Feature Descriptions
Appliance Features: Dishwasher, Dryer, Range, Refrigerator, Washer, Water Softener
Basement Features: Full
Days on Site: 1
Exterior: Vinyl
Garage Features: 1 Car, Detached
Lot Dimensions: 1 acre
Utilities: Natural Gas, Septic, Well
Room Sizes
Living Room: 23 X 14 Level - Main
Kitchen: 11 X 10 Level - Main
Dining Room: 11 X 10 Level - Main
Primary Bedroom: 36 X 14 Level - Second
Bedroom: 11 X 11 Level - Main
Bedroom: 12 X 11 Level - Main
Rec Room: 24 X 24 Level - Basement
Utility Room: 24 X 10 Level - Basement
Local Schools
School District: Clark-Shawnee
Listed By / Shown By
Listed By
Agency Name: Coldwell Banker Heritage
Agency Phone: (937) 748-5500
Shown By
Agency Title: Westwood Real Estate Co
Agency Phone: 614.710.1707

Estimate Your Payment
Estimated Payment
$ 1,631.09 per month $1,301.17 Principal & Interest $239.50 Property Tax $90.42 Homeowner's Insurance