
BEDS3
BATHS2 full
SQUARE FEET1,870
MLS#964655
STATUSActive
PROPERTY TYPEResidential - Single Family
SUBDIVISIONBakersfield 1
SCHOOLCarlisle
Property Description
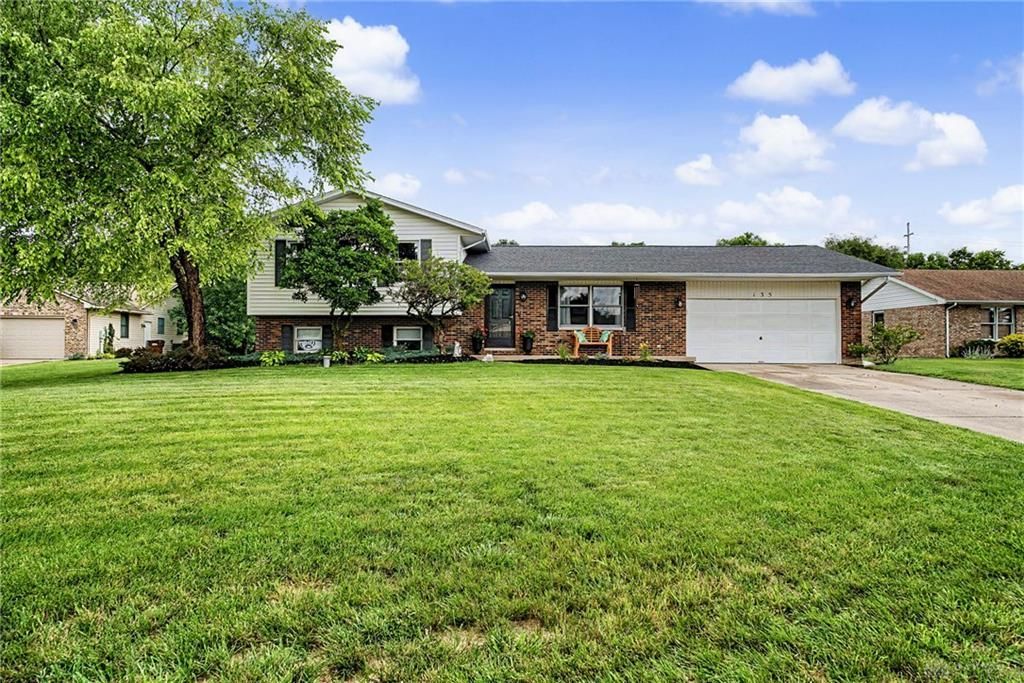
Welcome home to this beautifully maintained in Carlisle SD, original one-owner property, where pride of ownership is evident at every turn. Nestled on nearly half an acre, this move-in-ready home offers the perfect balance of space, comfort, and versatility, with room to relax both inside and out.Designed for everyday living, the home features 3 spacious bedrooms, 2 full bathrooms, and an inviting layout that includes both a cozy family room and a flexible bonus room—ideal as a 4th bedroom, home office, playroom, fitness room, or hobby space to fit your lifestyle.Warm hardwood flooring flows throughout the entry, dining room, and kitchen, adding timeless character. Thoughtful updates provide peace of mind, including a brand-new roof (2026), fresh interior paint (2026) in two bedrooms, one bathroom, the kitchen, and dining room, new landscaping with a beautiful paver patio (2022), and a new sliding glass door (2018). Step outside to the covered back porch, where you can enjoy morning coffee, host family gatherings, or simply unwind while overlooking the expansive backyard.Additional highlights include a security system on all doors and windows, Ring cameras at both the front and rear of the home, and meticulous maintenance that reflects the exceptional care this home has received over the years.If you’ve been searching for a home that combines space, modern updates, flexible living, and the rare opportunity to own an original one-owner home on nearly half an acre, this is one you won’t want to miss.
Property Features
Property Type: Residential - Single Family
Cooling: Central
Garage: 2 car attached
Heating: Electric, Heat Pump
Lot Size: 0.4 Acres
Taxes: $3,126
Year Built: 1989
Feature Descriptions
Basement Features: Finished
Days on Site: 1
Exterior: Brick
Garage Features: 2 Car, Attached, Opener, 220 Volt Outlet
Lot Dimensions: .40 acres
Outside Features: Deck, Patio, Porch, Storage Shed
Room Sizes
Bonus Room: 20 X 12 Level - Lower Level/Tri
Laundry: 3 X 6 Level - Lower Level/Tri
Rec Room: 21 X 13 Level - Lower Level/Tri
Dining Room: 12 X 13 Level - Main
Eat In Kitchen: 11 X 13 Level - Main
Living Room: 22 X 13 Level - Main
Primary Bedroom: 14 X 13 Level - Second
Bedroom: 11 X 13 Level - Second
Bedroom: 10 X 11 Level - Second
Local Schools
School District: Carlisle
Listed By / Shown By
Listed By
Agency Name: Keller Williams Community Part
Agency Phone: (937) 530-4904
Shown By
Agency Title: Westwood Real Estate Co
Agency Phone: 614.710.1707

Estimate Your Payment
Estimated Payment
$ 1,764.31 per month $1,406.10 Principal & Interest $260.50 Property Tax $97.71 Homeowner's Insurance