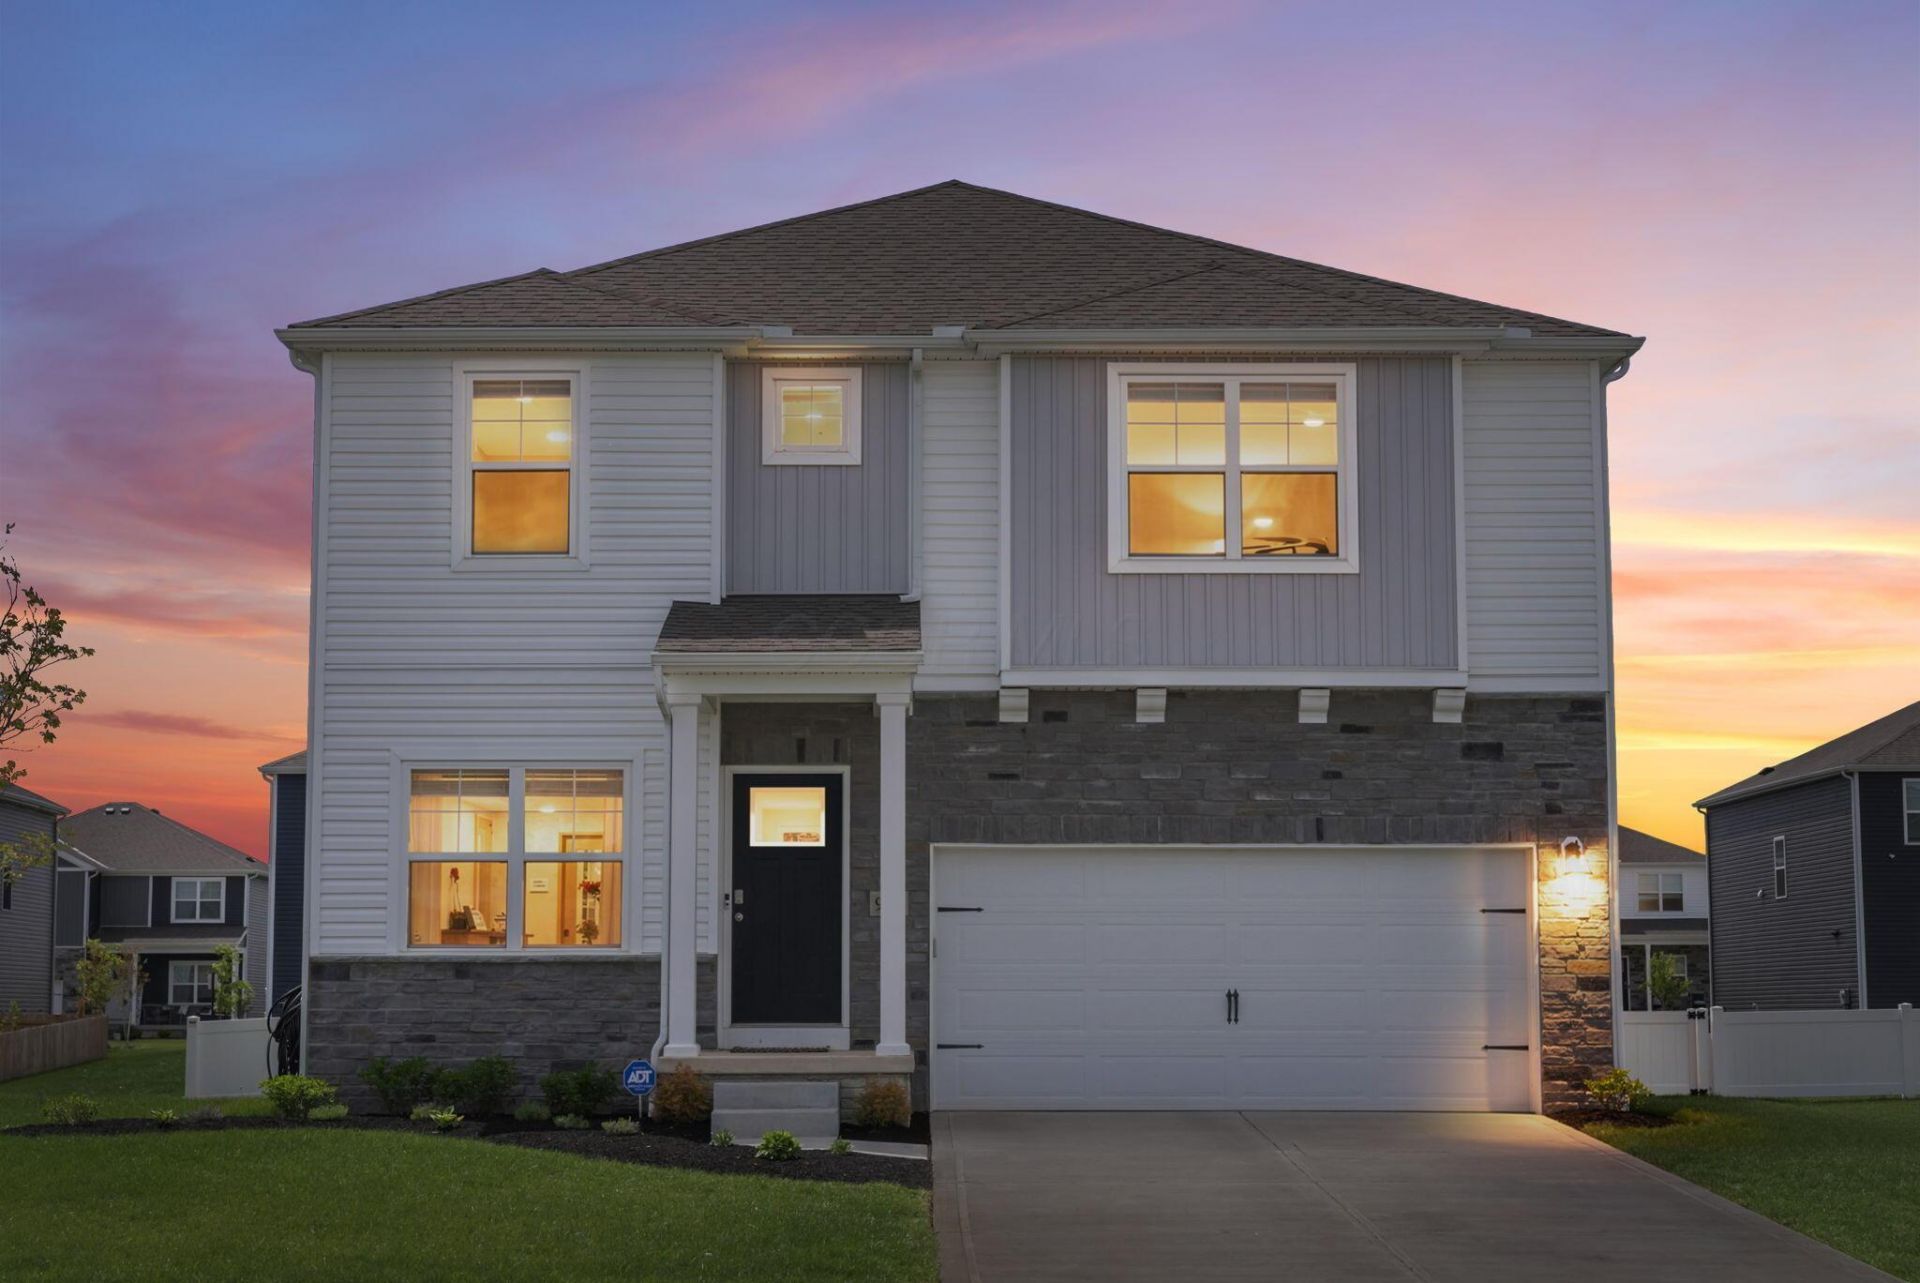

BEDS4
BATHS2 full 1 partial
SQUARE FEET2,441
MLS#226014186
STATUSActive
PROPERTY TYPEResidential - Single Family
SUBDIVISIONMadison Meadows
SCHOOLJONATHAN ALDER LOCAL
Property Description
Welcome to 934 Caroline Drive -- this 2022-built home offers 4 bedrooms, 2.5 bathrooms, 2,441 sq ft, and one of the few full basements in the neighborhood. Why wait to build when this move-in-ready home already has the upgrades done for you? Thoughtfully updated throughout, it offers a functional modern layout designed for everyday living.Fresh paint and durable flooring flow throughout the bright, open main level. The kitchen features quartz countertops, white cabinetry, stainless steel appliances, a large island with seating, and a walk-in pantry, all opening seamlessly to the eat-in space and living room. A shiplap fireplace with an updated mantle creates a warm focal point, while the enclosed flex room with stylish glass doors offers the perfect private office, playroom, or additional living space.Custom mudroom cubbies, added storage solutions, and a spacious second-floor laundry room make everyday living easy. Upstairs, the primary suite includes a double vanity, water closet, linen storage, and generous walk-in closet, while three additional bedrooms provide comfortable space for family, guests, or hobbies.The full unfinished basement is ready for future expansion and already includes built-in storage space. Outside, enjoy the fully fenced backyard with vinyl fencing and patio -- upgrades buyers often spend thousands adding after closing on new construction. Additional features include blinds throughout, a whole-home security system, a whole-home surge protector, a generator inlet, and a radon mitigation system already in place.Enjoy convenient access to neighborhood amenities, nearby green space, and all the charm of downtown Plain City just minutes away.
Property Features
Property Type: Residential - Single Family
Basement: Full
Basement: Yes
Cooling: Central Air
Days on Market: 30
Fireplaces: 1
Garage: 2 car attached
Heating: Forced Air
Home Style: Traditional
Lot Size: 0.18 Acres
Taxes: $7,290
Year Built: 2022
Feature Descriptions
Association/Condo Fee: 142
Exterior: Stone, Vinyl Siding
Fireplace: One
Flooring: Laminate, Carpet, Ceramic/Porcelain, Vinyl
HOA: Yes
Lot Dimensions: 0
Parcel #: 35-00004.084
Parking: Garage Door Opener, Attached Garage
Windows: Insulated All
Local Schools
School District: JONATHAN ALDER LOCAL
Listed By / Shown By

Listed By
Agency Name: The Westwood Real Estate Co.
Agent Name: Andrew Hursh
Agency Phone: (937) 844-1431

Co-Listed By
Agency Name: The Westwood Real Estate Co.
Agent Name: Jenn Morgan
Agency Phone: (567) 204-3343
Estimate Your Payment
Estimated Payment
$ 2,761.77 per month $2,014.30 Principal & Interest $607.50 Property Tax $139.97 Homeowner's Insurance